Case Study

Boss Design

Mezzanine Flooring

Business
2 working weeks for each floor working in conjunction with Boss Design and their approved electrical contractors.
Brief
A leading manufacturer of high quality office seating, upholstery and tables, being manufactured across four continents.
Timescale
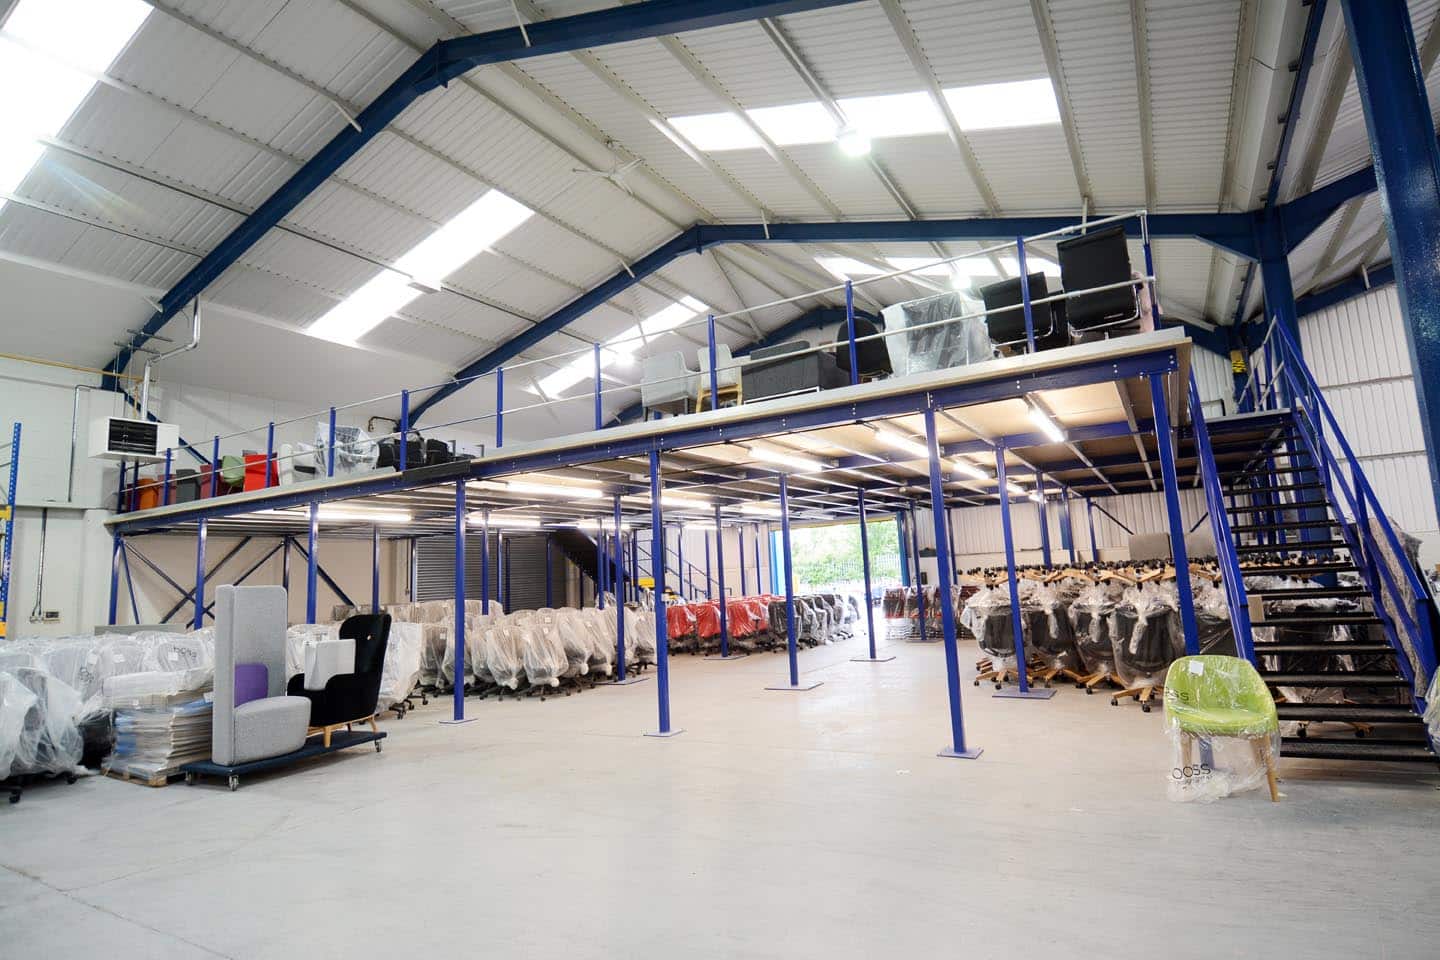
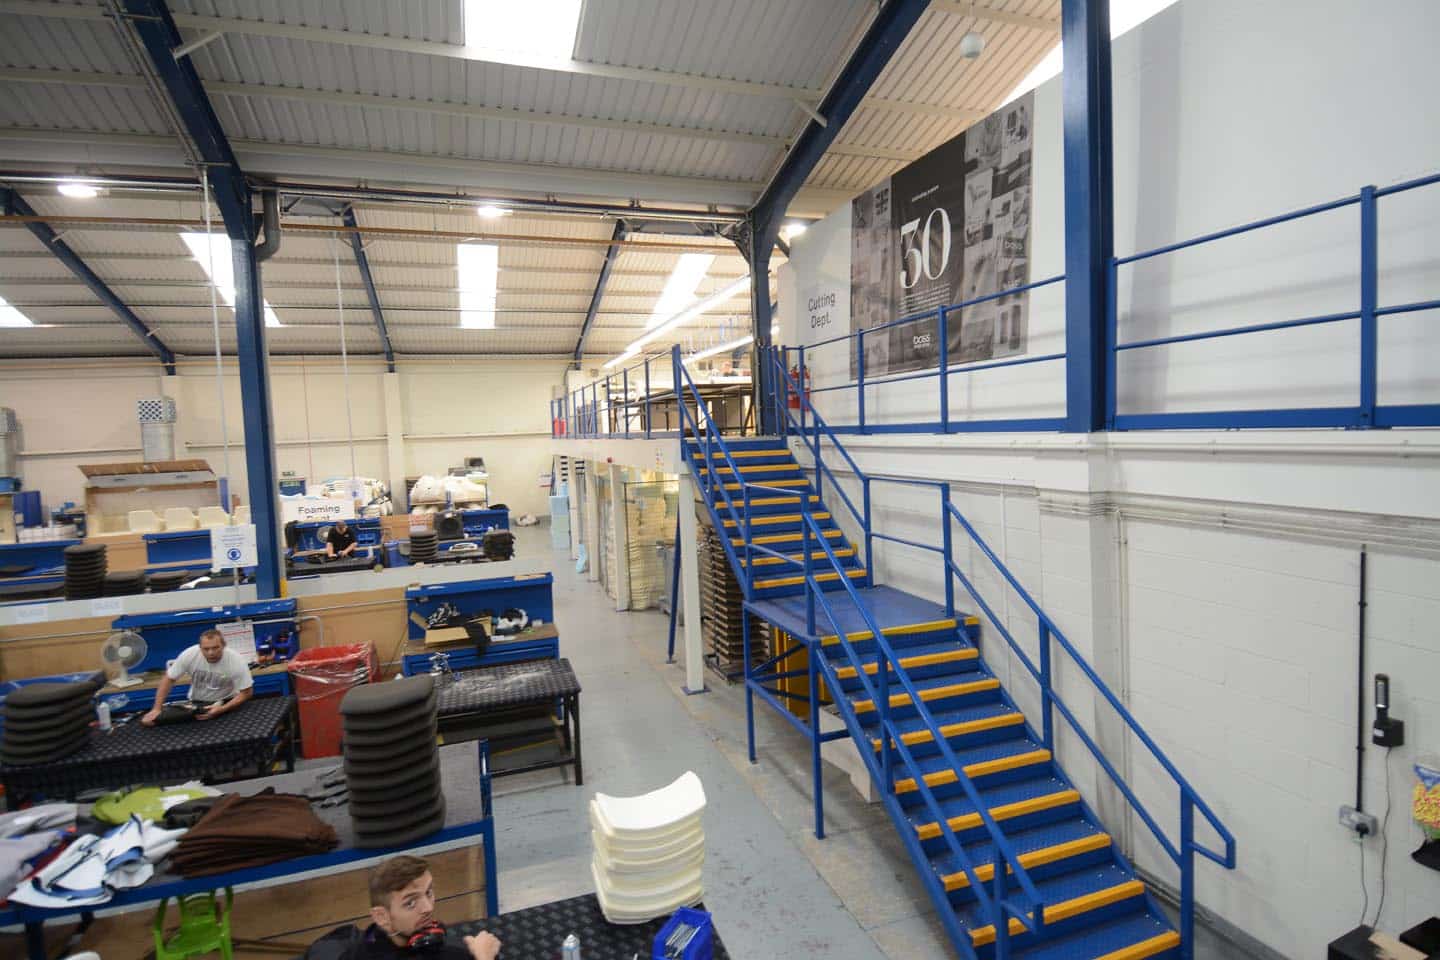
To install two mezzanine floors – the first floor was 1280 sq ft (120m2) and was to be used as a production mezzanine, having cutting tables on the first floor with seating foams to be stored on the ground floor. The second mezzanine was 2678 sq ft (251m2) and was to be used for storage of manufactured chairs on both ground and first floor.

What the client said

Challenges

To supply and install two mezzanine floors, designed to cater for a concrete floor slab capable of supporting an imposed load of 30kN, as opposed to a standard floor capable of supporting 80kN. Due to the unit being rented, Boss Design required Teepee to obtain the landlord’s consent and Building Regulation approval.

How we succeeded

Due to the complications concerning the concrete floor loadings, Teepee held discussions with the landlord’s surveyor. After obtaining this information, Teepee provided Boss Design with two concept layouts accompanied by budget prices.

The first layout indicated the mezzanine floor having mini floor piles, and the second indicated mezzanine floor with larger base plates. Based on business disruption, lead time and price, Boss Design opted to go for the increased base plates. Once ordered, Teepee carried out a detailed site survey and produced final drawings for the landlord’s structural engineer to approve. At this stage and to save time, Teepee used their independent building inspector to approve all designs within two weeks.

Once approved by the landlord’s structural engineer, Teepee was in a position to order and manufacture materials for installation to be onsite within 4 weeks. Both floors were designed to withstand a load of 500 Kgs/m2, being fitted with a Part K and secondary utility steel staircases both fitted with identifiable stair nosings and twin-tube hand railing on both sides. Fitted to all exposed edges of the mezzanine floor, Teepee installed 1100mm high twin-tube hand railing complete with 100mm high kicker board. Finally, due to the first mezzanine floor being used for production purposes, Teepee fitted ‘one-hour’ fire protection to the underside of the floor, including all support stanchions to comply with Building Regulations requirements.

Our Solution

  • 100% increase in production and storage capacity.
  • Floor designed to cater for imposed loads of machinery.
  • All floors fully demountable allowing easy relocation.
  • All landlord’s / building regulation approval obtained on the client’s behalf.

Speak to teepee

If you are planning a warehouse storage project and would like to learn more about our supplier partnerships and available solutions, our team will be happy to help.

For more information or to request a quotation, call 01384 256969 or complete our enquiry form and a member of the team will be happy to assist.