Office Mezzanine Floor

Office Mezzanine Floor Design and Installation

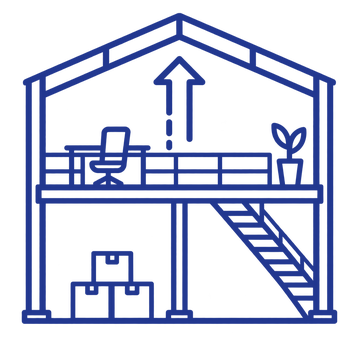
Warehouses often add mezzanine flooring to create additional storage capacity and improve operations. However, while these incredibly versatile structural platforms are often used as additional storage solutions or production spaces, they can also be turned into office space.

At Teepee Materials Handling, we design and install office mezzanine floor systems that allow businesses to integrate office environments directly within their operational spaces. Whether used for management offices, administrative tasks or meeting rooms, office mezzanine floors allow business owners to make better use of their existing space within their premises.

What is an Office Mezzanine Floor?

Office mezzanine floors add additional floor office space within the footprint of a warehouse without sacrificing valuable storage or production areas on the ground floor. By adding a bespoke mezzanine floor, businesses can avoid the expense of relocating office-based tasks or expanding premises.

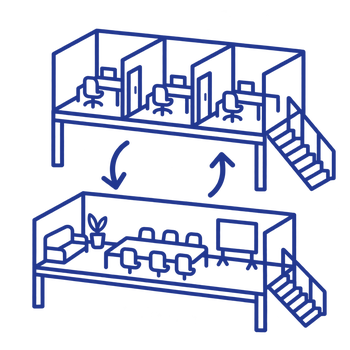
Office mezzanine floors can be tailored to suit the layout and your business needs, ensuring the new space integrates smoothly with any existing working environments. Due to the adaptability of the spaces, the mezzanine floors can be turned in into open-plan offices, training or meeting rooms, break out rooms or toilets. This allows office teams to remain close to warehouse operations, improving communication and day-to-day efficiency.

Benefits of Office Mezzanine Floors

Installing an office mezzanine can provide several advantages for businesses, such as:

Maximising available space

Office mezzanine floors make use of vertical space within a building, allowing businesses to create additional workspace without hindering storage or production areas. 

Cost-effective

Compared to moving or extending the premises, steel frame mezzanines are an affordable way to introduce a new office space. Partitioning systems can be added to the mezzanine to divide the area into spaces that meet your needs. 

Operational efficiency

By positioning offices within the warehouse environment, management and support teams can work closely connected to day-to-day operations.

Flexibility

Office mezzanine flooring are modular and can be tailored to suit the needs of your business, from small office areas to larger multi-purpose workspaces.

Office Mezzanine Flooring Applications

Office mezzanine floors can be used in a variety of ways depending on the needs of the business.

Open plan offices

Create administrative workspaces for office staff whilst keeping them close to operations.

Meeting and training rooms

Dedicated spaces for team meetings, training sessions or briefings.

Staff break areas

Provide comfortable areas where employees can take breaks away from the busy environments.

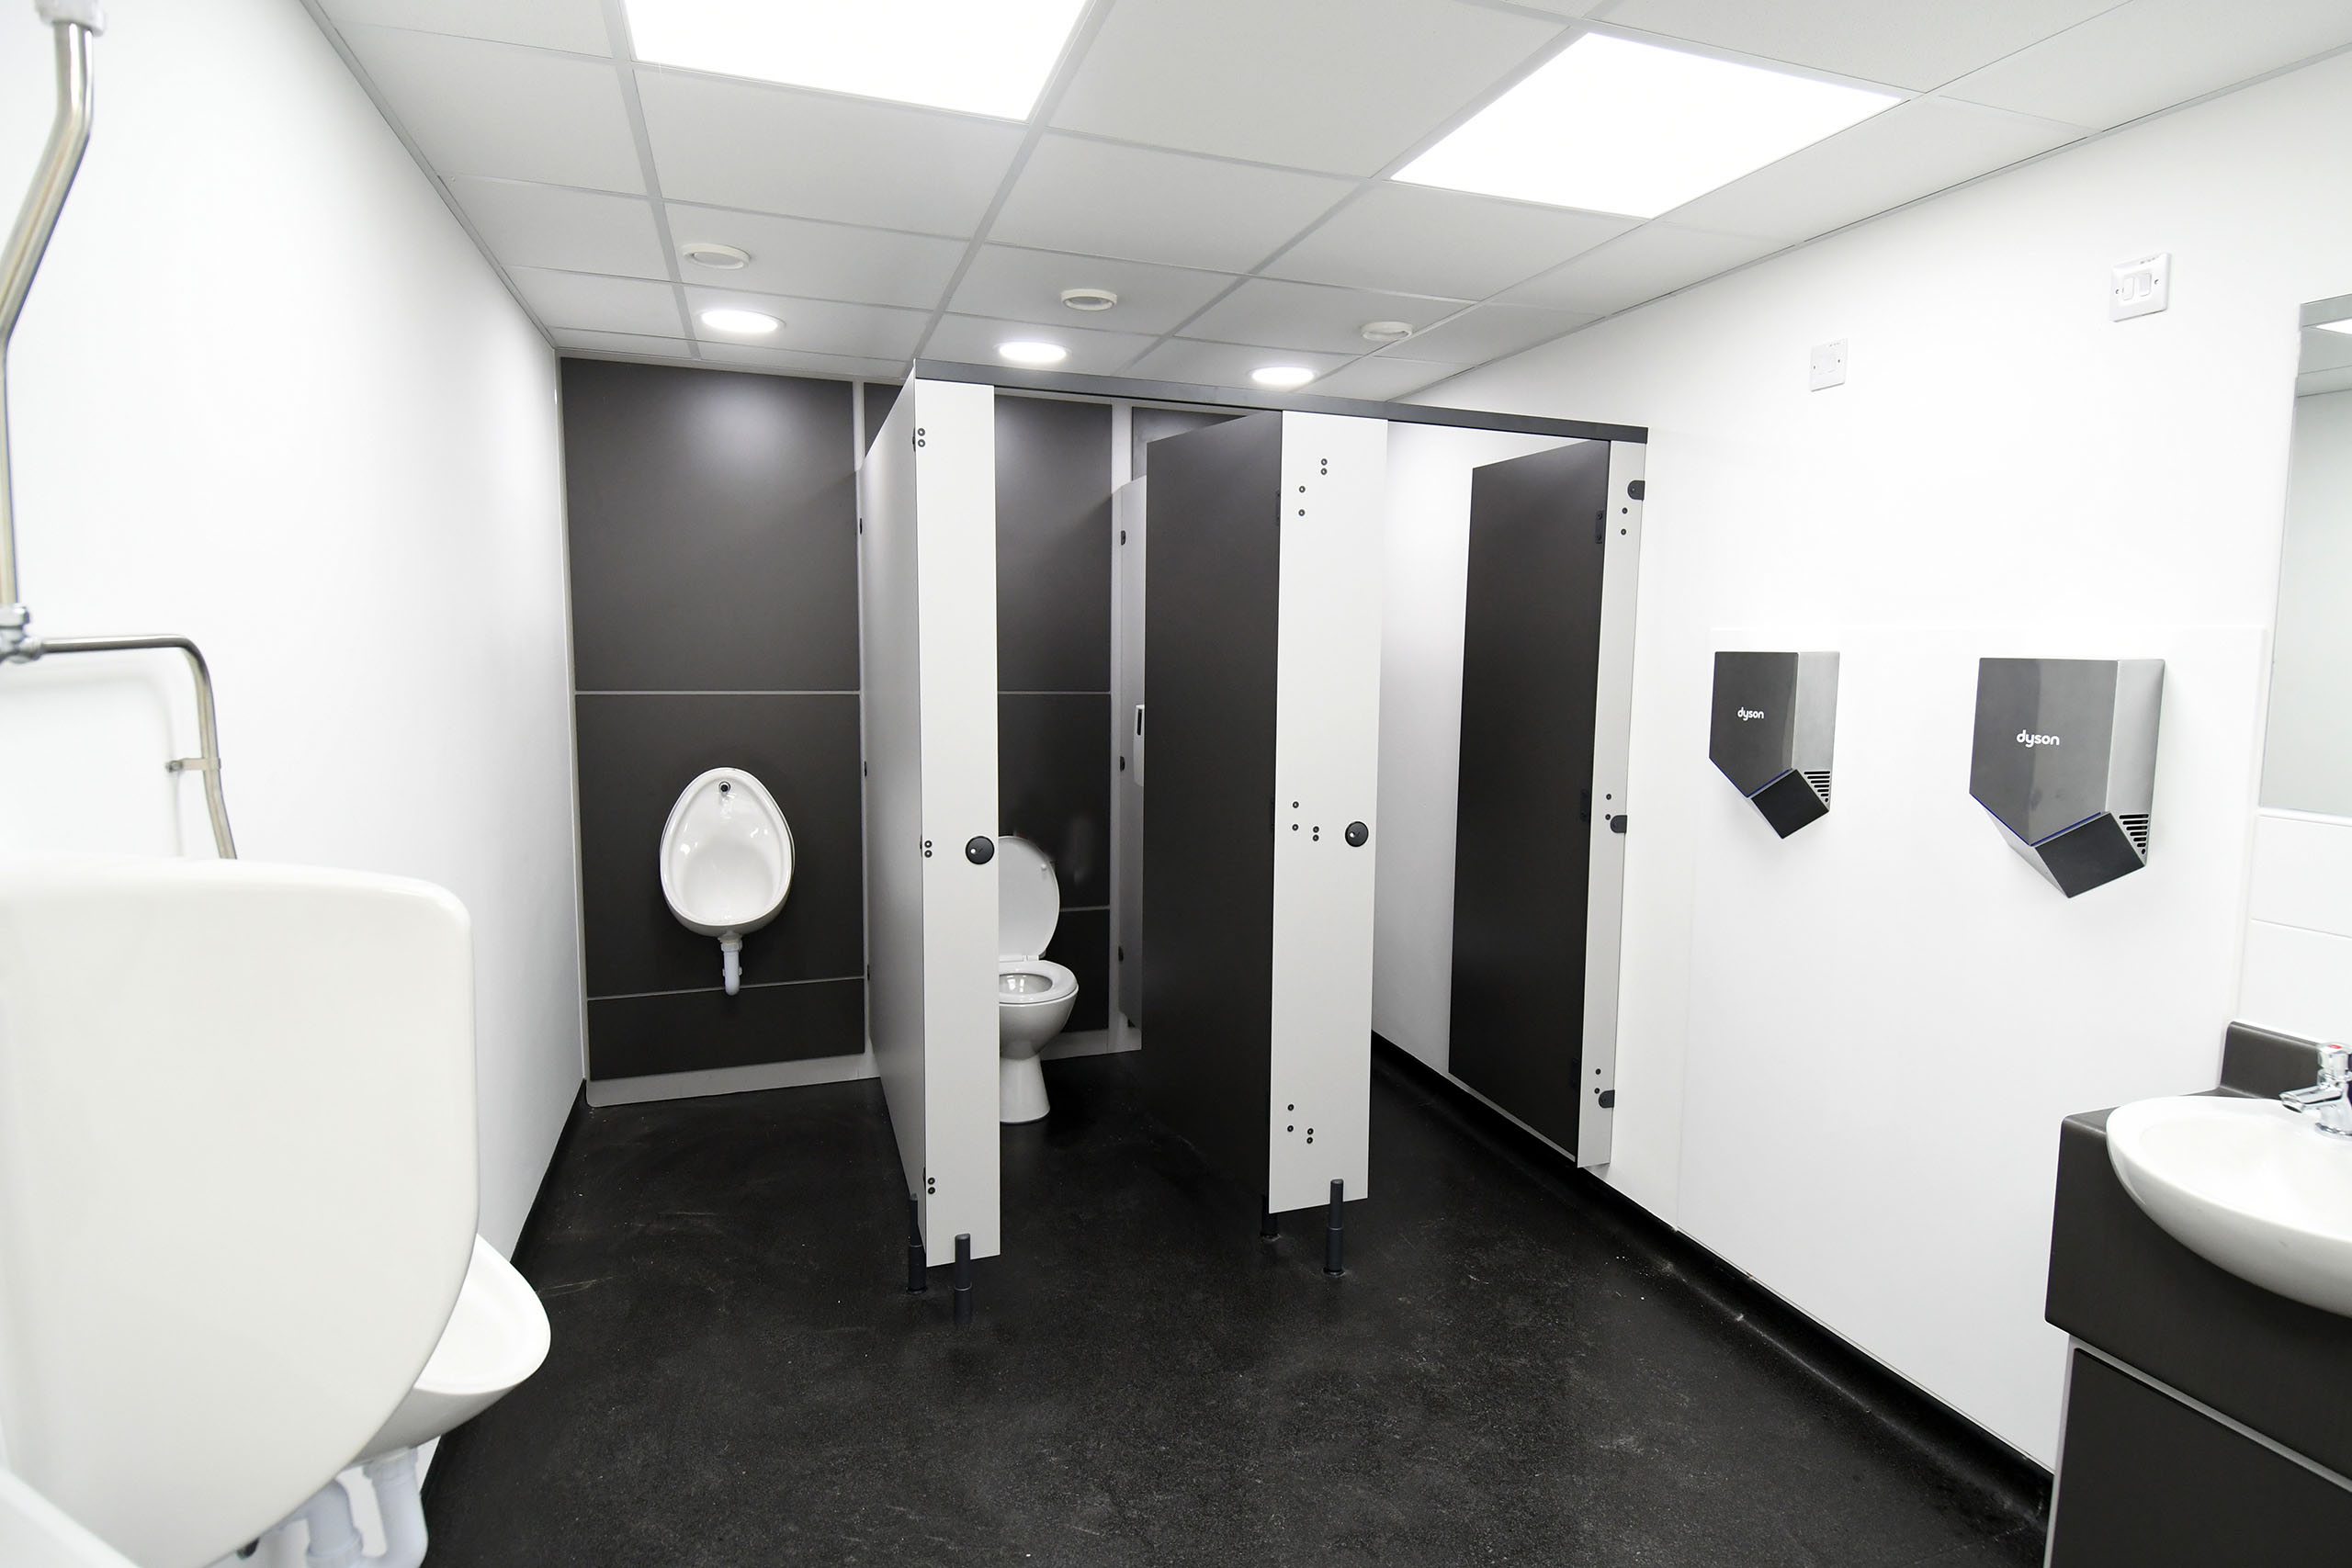
Welfare facilities

Office mezzanine flooring can also accommodate staff welfare areas such as tea point, rest spaces or other essential facilities.

Speak to Teepee

If you are considering installing an office mezzanine floor within your warehouse or industrial facility, our team can help assess your available space and discuss the most suitable solution.

We offer a turnkey, project management service including the design and fit out of bespoke mezzanine design, pallet racking systems and industrial shelving systems. Our mezzanine flooring incorporate office partitions, welfare facilities, electrics, heating, ventilation and floor coverings.

We also undertake all work on behalf of our clients including UK Building Regulations approval, planning permission (if required) health and safety standards, building control inspectors and fire protection standards to provide a hassle-free mezzanine floor.

For more information, a full site survey, space planning advice or to request a free quote, call us on 01384 256969 to discuss your requirements.