





All works had to be co-ordinated to enable the company to remain fully operational whilst alterations took place. Working closely with Dimensions’ operational team, a time-critical plan was put together to enable relocation of stock before modifications taking place.
On commencement of work, Teepee worked with Dimensions appointed an electrical and mechanical contractor to ensure relevant services were installed above and below walkways.
Before carrying out any modifications, Teepee also obtained Building Regulation approval on behalf of Dimensions.
As alterations were over three individual areas totalling 24,296 sq ft (2258m2), three separate build phases were devised allowing these areas to be sub-divided into further sections if necessary.
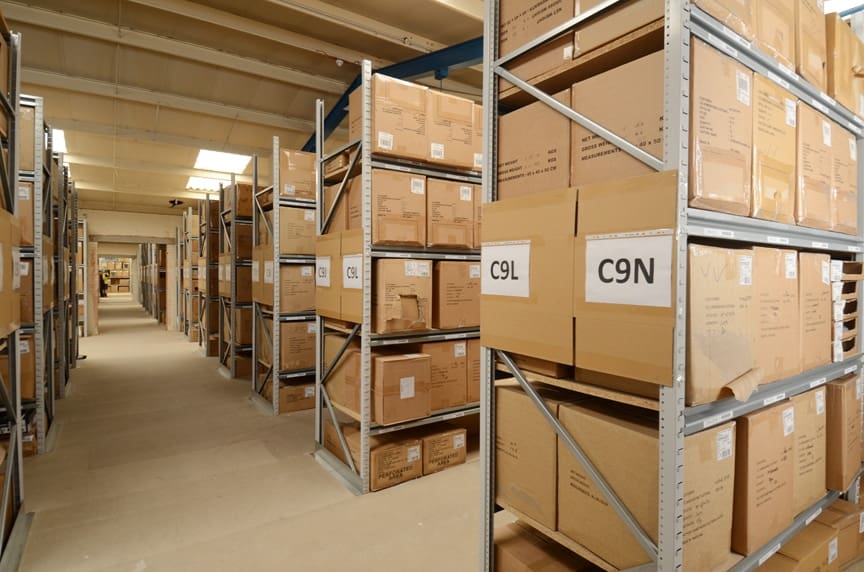
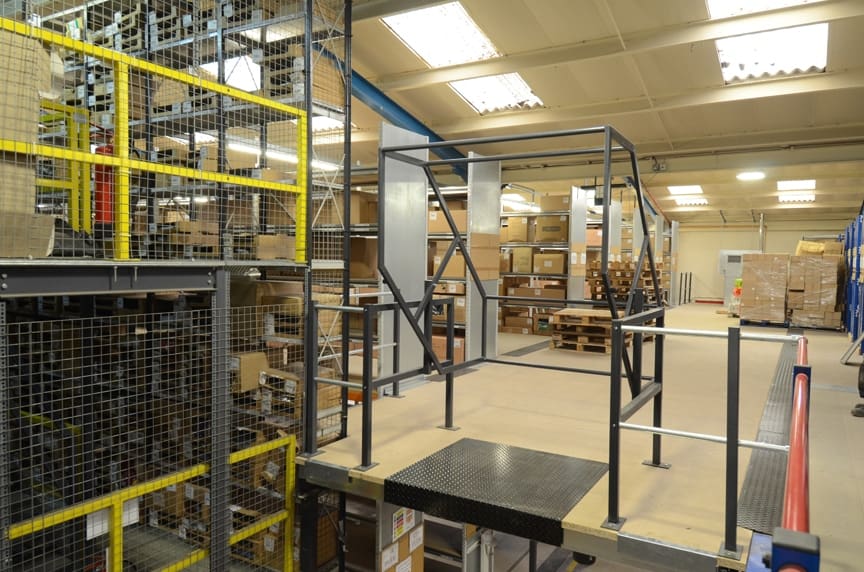
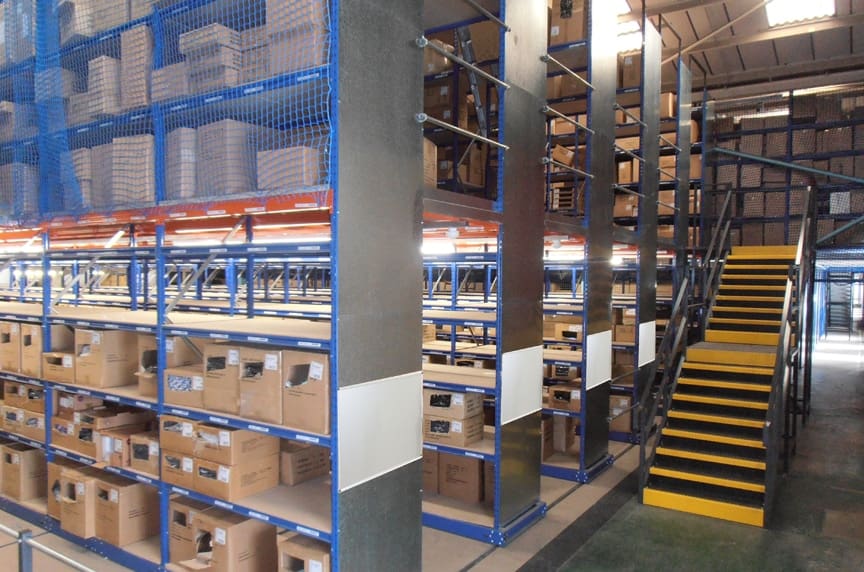
Phase 1 totalling 12,105 sq ft (1125m2) were split into four individual areas comprising a multi-tier shelving system nom 6700mm high x 1800mm wide x 900mm deep covering an area of 11,523 sq ft (1071m2) fitted with 1200mm wide walkways. To adjoin existing picking facility with Phase 1, a mezzanine floor was installed within the remaining area, complete with two ‘Up and Over’ safety gates. On completion, a total of 14,090 SKU’s were created.
Phase 2 totalling 6,605sq ft (613m2) was split into three individual areas comprising a multi-tier shelving system nom 6000mm high x 1750mm wide x 900mm deep covering an area of 5,541 sq ft (515m2) fitted with 1200mm wide walkways. To adjoin existing picking facility with Phase 2 an ‘L’ shaped mezzanine floor was installed within the remaining area. On completion, a total of 8,432 SKU’s were created.
Phase 3 totalling 5,586 sq ft (520m2) was converted into a bulk storage mobile shelving facility. Teepee installed a false floor with inserted floor rails to enable 3 x static and 15 x mobile runs of shelving to be constructed. Each run consisted of 9 – bays of longspan shelving nom 6100mm high x 1800mm wide x 900mm deep having 10 – beam levels in the height. On completion, a total of 16,296 SKU’s were created.
If you are planning a warehouse storage project and would like to learn more about our supplier partnerships and available solutions, our team will be happy to help.
For more information or to request a quotation, call 01384 256969 or complete our enquiry form and a member of the team will be happy to assist.
Type at least 2 characters. Press Esc to close.